
Open House Sun, Sep 13th 11:00 AM - 01:00 PM - Price Reduction - Views
Address
1733 Sw Harvey Way, Beaverton, OR
Price
$ 569,900
Property Attributes
- MLS#585589793
- TypeSingle Family
- Listing Status Active
- CountyWASHINGTON
- CityBeaverton
- Area150
- NeighborhoodHarveys Glen
- Zip97003
- StyleStories2,Traditional
- Year Built1998
- Taxes$ 4574
- Price$ 569,900
- Bedrooms4
- Full Bathrooms3
- Half Bathrooms0
- Sqr Footage2101
- Lot Size0.12 Acres
Data Source:
Regional Multiple Listing Service (RMLSOR)
Property Description
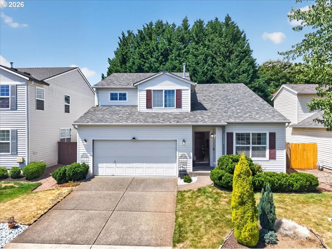
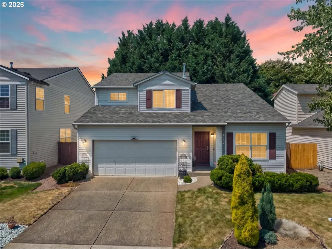
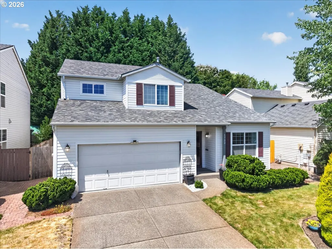
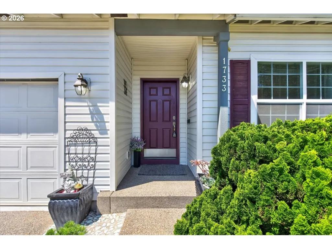
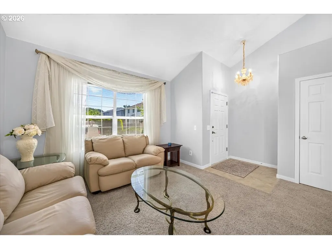
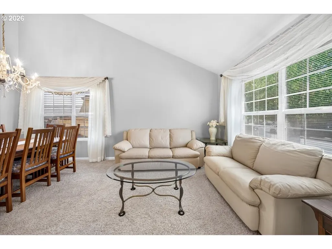
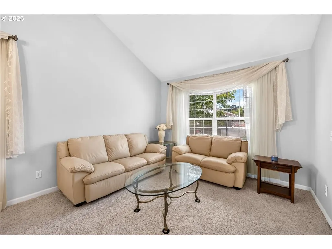
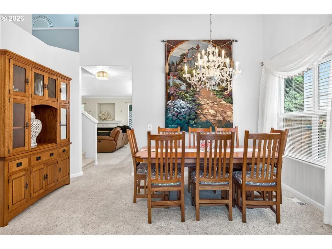
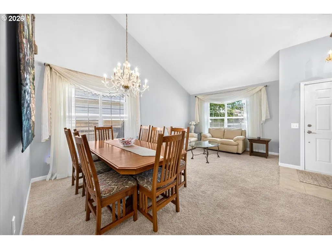
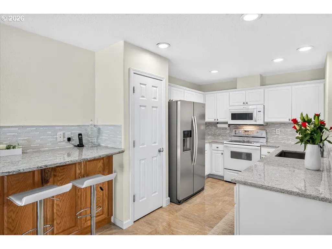
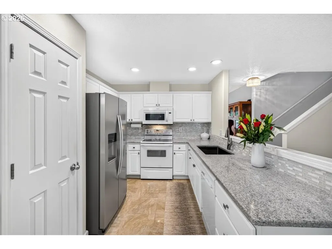
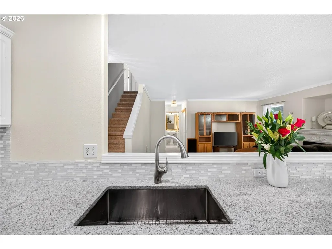
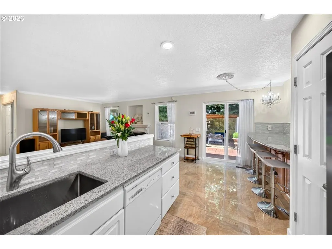
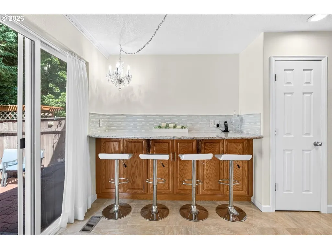
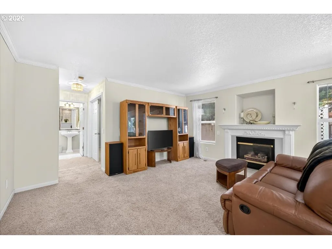
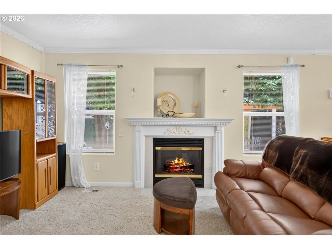
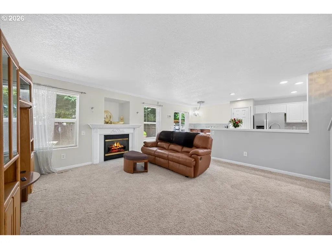
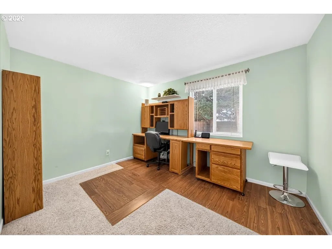
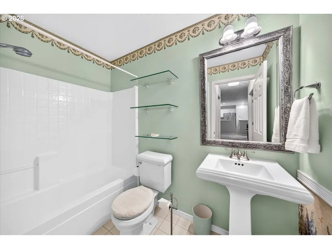
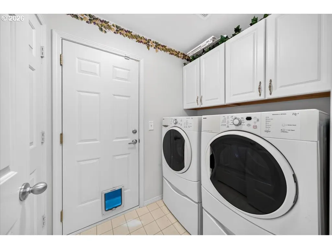
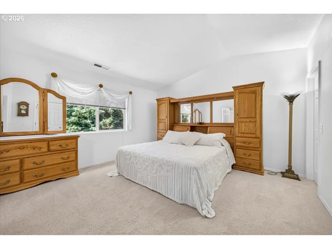
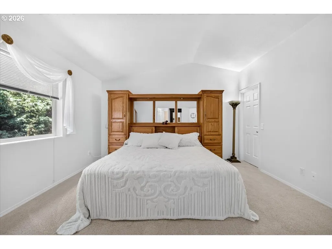
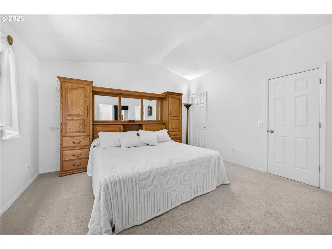
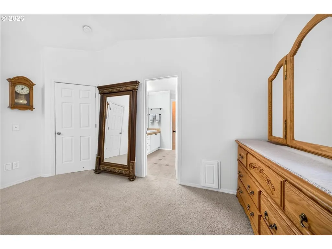
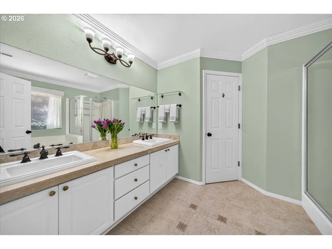
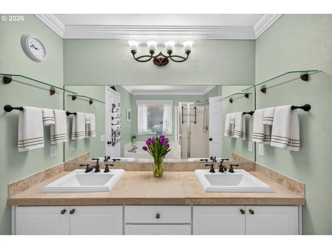
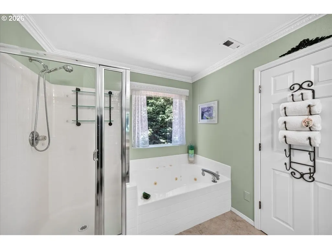
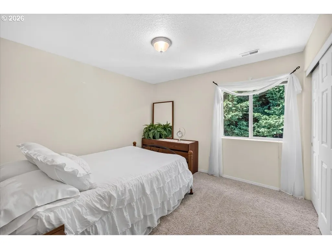
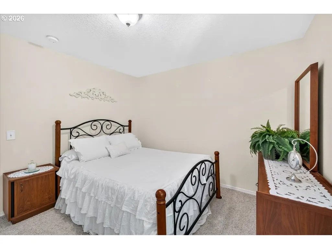
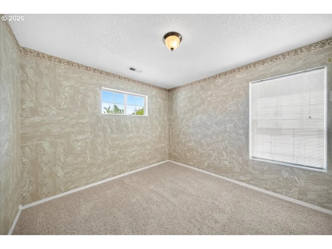
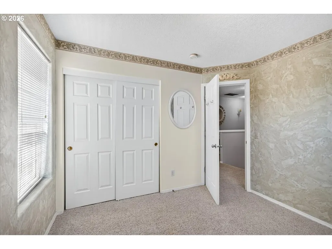
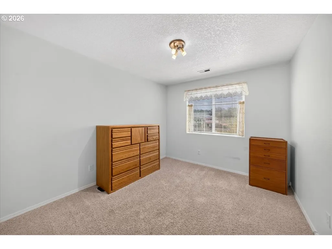
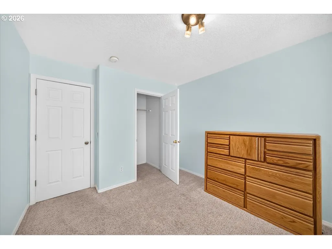
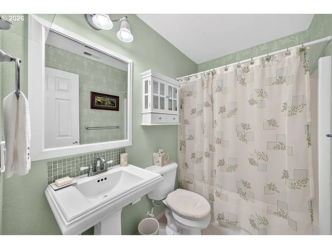
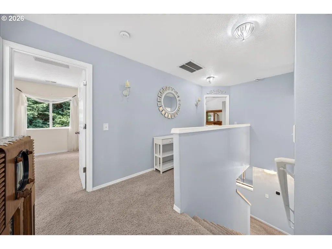
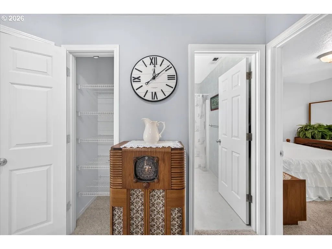
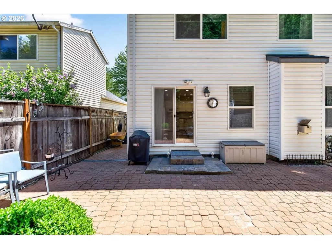
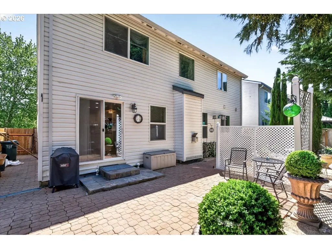
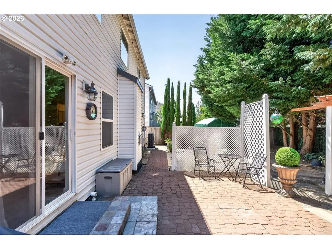
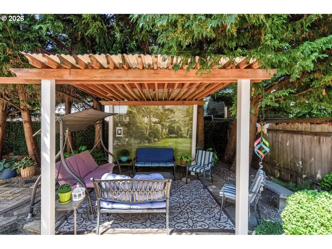
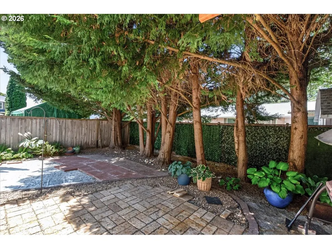
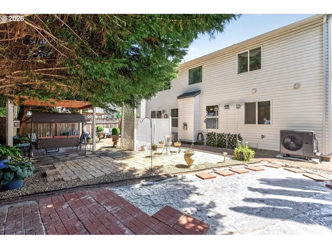
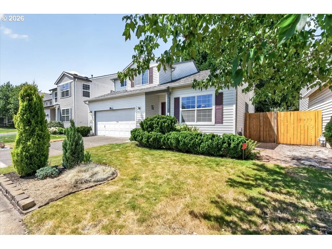
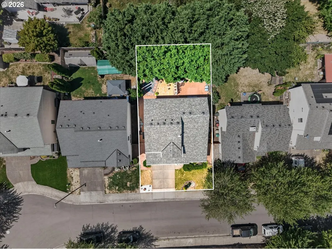
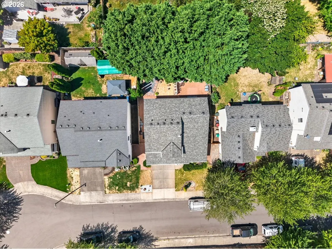
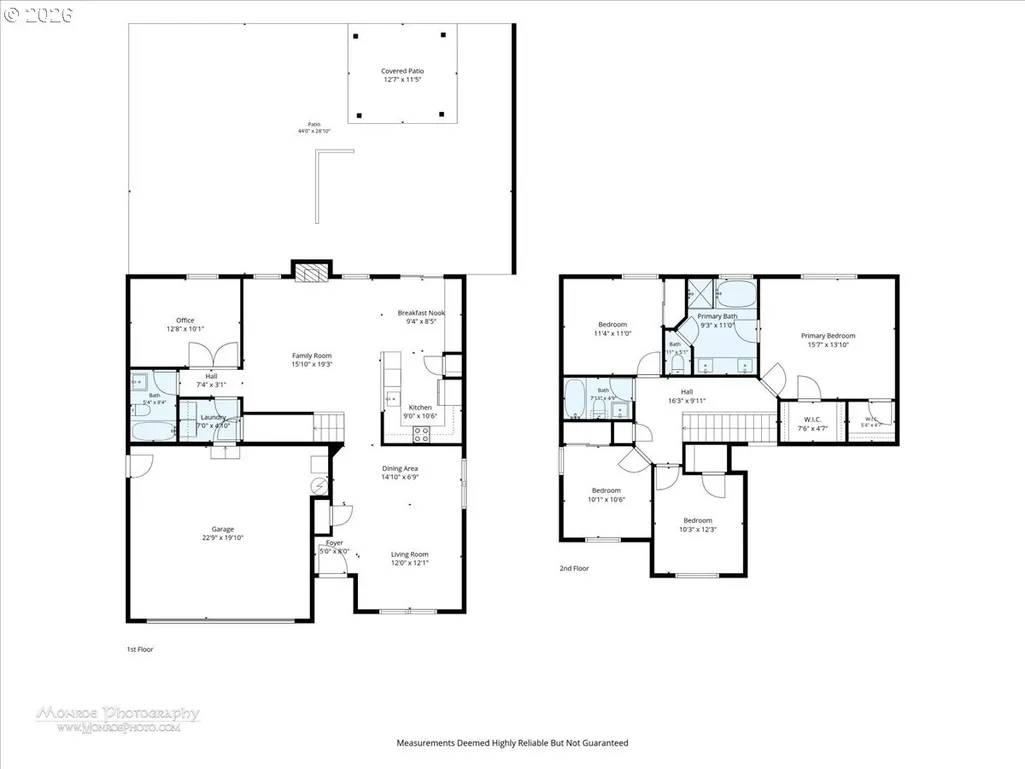
Open Sun 11-1! Impeccably maintained traditional home nestled on a private, tree-lined lot offering exceptional curb appeal and timeless charm. The beautifully manicured front yard, mature landscaping, and expansive driveway create a warm welcome. Step inside to a tiled entry with coat closet and discover soaring vaulted ceilings and abundant natural light streaming through oversized windows in the elegant formal living room. The adjoining formal dining room, accented by a stylish chandelier, provides ample space for a farmhouse table & hutch, making it ideal for entertaining. The tastefully updated kitchen is designed with both beauty and functionality in mind, featuring granite slab countertops, crisp white cabinetry, a pantry, generous prep space, an eat-up bar, and a bright dining nook. The inviting great room offers a cozy gas fireplace and sliding glass doors leading to an expansive patio, creating the perfect setting for outdoor dining, weekend barbecues, or relaxing evenings with family. French doors open to a spacious main-level office with a picturesque view of the private backyard. Conveniently located next to a full bathroom, this versatile space can easily serve as a guest bedroom. Upstairs, the spacious primary suite is a true retreat with vaulted ceilings, dual walk-in closets, and a luxurious ensuite featuring a jetted soaking tub, separate walk-in shower, dual-sink vanity, and tile flooring. Three additional generously sized bedrooms provide ample closet space and share a well-appointed full bathroom with a tub/shower combination. A large linen closet adds valuable storage. The fully fenced backyard is a peaceful outdoor sanctuary with mature trees, attractive hardscaping, space for a fire pit, garden beds, & a charming sitting area perfect for enjoying quiet evenings beneath the stars. Ideally located near shopping, parks, schools, & offering convenient freeway access, this exceptional home combines thoughtful updates& great neighborhood!
| Elementary School | Middle School | High School |
|---|---|---|
| Indian Hills Elementary School | Brown Middle School | Century High School |
| Price History | |
|---|---|
| 7/23/2026 | Listed $574,900 |
| 9/1/2026 | 1$569,900 |
General Features
| Sewer | PublicSewer |
|---|---|
| Heating | ForcedAir |
| Cooling | CentralAir,HeatPump |
| Roof | Composition |
| Appliances | Cooktop,Dishwasher,Disposal,FreeStandingRefrigerator,Granite,Island,Microwave,Pantry,PlumbedForIceMaker,Tile |
| Zoning | RES |
| HOA Fee | 564.0 |
| Garage Spaces | 2.0 |
| Architectural Style | Stories2,Traditional |
| Year Built | 1998 |
| Stories Count | 2 |
| Property Subtype | SingleFamilyResidence |
| Tax Year | 2025 |
| Parcel Number | R2075037 |
| Accessibility | MinimalSteps |
| Assoc Fee Paid Per | Annually |
| County | Washington |
| Property Type | Residential |
| Association Amenities | Commons,Management |
| HOA | Yes |
| Subdivision Name | Harveys Glen |
| Full Baths | 3 |
| Status | Active |
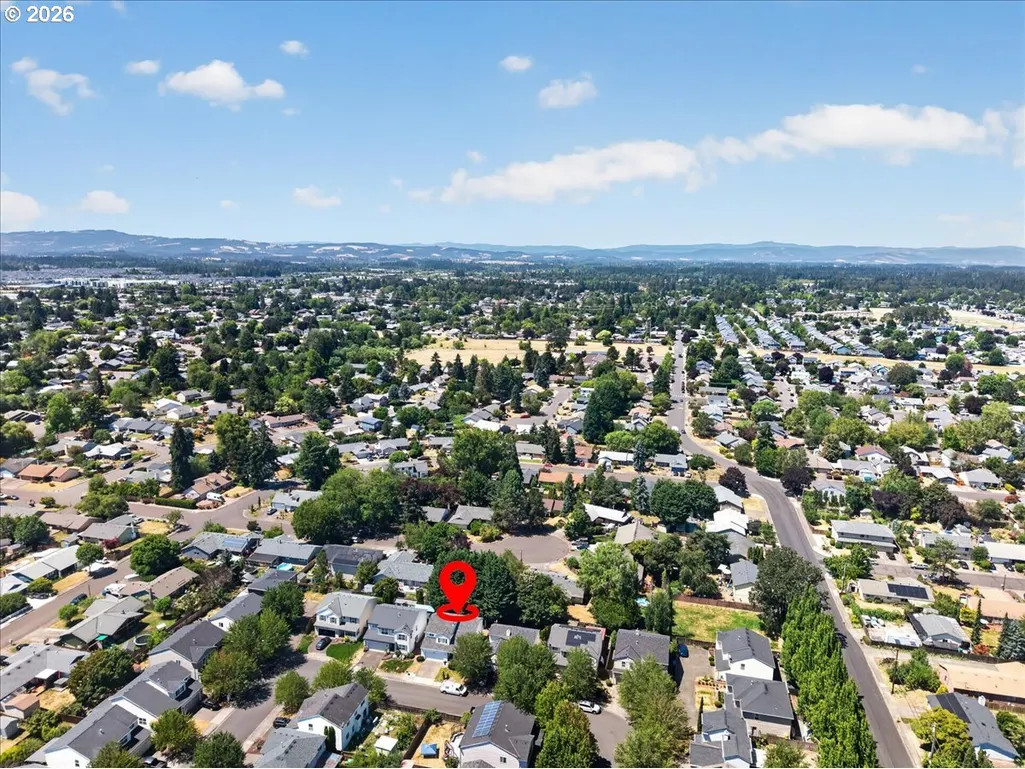
| Directions | Rock to 206,Montecello Square,R on Harvey Way |
| High School | Century |
| City | Beaverton |
| Disclosures | Disclosure |
| MLS Area | _150 |
| Lot Size Square Feet | 5227.0 |
| Listing Terms | Cash,Conventional,FHA,VALoan |
| Elementary School | Indian Hills |
| Tax Annual Amount | 4574.25 |
| Middle/Junior High School | Brown |
| Property Condition | Resale |
| Virtual Tour | https://iframe.videodelivery.net/3145870b7599a01ddd5e9cc11e6c8661 |
| Standard Status | Active |
| Accessory Dwelling Unit Y/N | No |
| ViewDescription | Territorial,TreesWoods |
| Legal Description | HARVEY'S GLENN,LOT 18,ACRES 0.12 |
| SeniorCommunityYn | False |
| ADU | False |
Interior Features
| Interior Amenities | CeilingFan,GarageDoorOpener,HighSpeedInternet,JettedTub,Laundry,SoakingTub,TileFloor,VaultedCeiling,WalltoWallCarpet,WasherDryer |
|---|---|
| Basement | CrawlSpace |
| Total Fireplaces | 1 |
| Fireplace Features | Gas |
| Hot Water | Gas |
| Window Features | DoublePaneWindows,VinylFrames |
| Total Bathrooms | 3.0 |
| FuelDescription | Gas |
| Total Bedrooms | 4 |
| Total Baths | 3 |
Exterior Features
| Exterior Amenities | Fenced,Garden,Patio,Porch |
|---|---|
| Parking Features | Driveway,OnStreet |
| Lot Features | Level,Private,Trees |
| Water Source | PublicWater |
| Total Parking | 2.0 |
| Garage Type | Attached |
| Exterior Description | VinylSiding |
| Foundation Details | ConcretePerimeter |
| Building Area Total | 2101.0 |
| Lot Dimensions | 5227 |
| Lot Size Acres | 0.12 |
| Road Surface Type | Concrete |
Amenities
- Foreclosure
- Views
- Short Sale
- New Construction
- Adult 55+
- Lease To Own
- No HOA Fees
- Furnished
- Primary On Main
- Air Conditioning
- Seller Finance
- Green
- Fixer Upper
- Horse
- Golf
- Fireplace
- Deck
- Garage
- Basement
- Pool
Property vs Single Family Average in 97003
Price
Taxes
Year Built
Visits
 All information provided is deemed reliable but is not guaranteed and should be independently verified. IDX information is provided exclusively for consumers' personal, non-commercial use, that it may not be used for any purpose other than to identify prospective properties consumers may be interested in purchasing, and that the data is deemed reliable but is not guaranteed accurate by RMLSTM.
The content relating to real estate for sale on this web site comes in part from the IDX program of the RMLSTM of Portland, Oregon. Real estate listings held by brokerage firms other than NextHome Realty Connection are marked with the RMLSTM logo, and detailed information about these properties includes the names of the listing brokers. Listing content is copyright © 2026 RMLSTM, Portland, Oregon.
This content last updated on September 11, 2026 7:36 AM UTC at 4 AM. Some properties which appear for sale on this web site may subsequently have sold or may no longer be available.
All information provided is deemed reliable but is not guaranteed and should be independently verified. IDX information is provided exclusively for consumers' personal, non-commercial use, that it may not be used for any purpose other than to identify prospective properties consumers may be interested in purchasing, and that the data is deemed reliable but is not guaranteed accurate by RMLSTM.
The content relating to real estate for sale on this web site comes in part from the IDX program of the RMLSTM of Portland, Oregon. Real estate listings held by brokerage firms other than NextHome Realty Connection are marked with the RMLSTM logo, and detailed information about these properties includes the names of the listing brokers. Listing content is copyright © 2026 RMLSTM, Portland, Oregon.
This content last updated on September 11, 2026 7:36 AM UTC at 4 AM. Some properties which appear for sale on this web site may subsequently have sold or may no longer be available.
 All information deemed reliable but not guaranteed. All properties are subject to prior sale, change or withdrawal. Neither listing broker(s) or information provider(s) shall be responsible for any typographical errors, misinformation, misprints and shall be held totally harmless. Listing(s) information is provided for consumer's personal, non-commercial use and may not be used for any purpose other than to identify prospective properties consumers may be interested in purchasing. The data relating
